
A Muskoka Garage Loft, Reimagined: Inside the Loft Étoilé
By The Interior Atelier
Some of the most rewarding Muskoka interior design projects do not begin with a grand vision. They begin with a problem. For the owners of a wooded lakeside property in Muskoka, the problem was water. It had started to creep into the lower level of their two storey garage, leaving the drywall damp and the loft above it feeling tired and neglected.
The family had owned the property for twenty five years. Along with the cottage and boathouse, the garage was part of a place they intended to keep in the family for generations. So when a modest repair revealed something larger, they made a decision that shaped everything that followed. They chose to do it properly.
This is the story of the Loft Étoilé, and of how a damaged garage became one of the most loved spaces on the property.
When a small repair becomes a real renovation
The homeowners planned to patch the damage and move on. But once their contractor, Merit Construction Management, opened up the walls, the true scope became clear. The water intrusion had done more harm than anyone could see from the surface, and an outdoor staircase was funneling drainage straight toward the building.
This is a moment we see often in Muskoka cottage renovations. What looks like a quick fix turns out to be an opportunity. Rather than repairing the space to its former state, the owners decided to reimagine it entirely, and they brought in our team to guide the design.
We had worked with this family before, on their boathouse interior and on their city home. That history mattered. Interior design is built on trust, and returning clients already know how the process feels and how the results turn out. As they put it, working together elevates everything. They understood the vision, and they trusted the outcome.
Solving the lower level: watertight, and finally useful
Before anything upstairs could be beautiful, the ground floor had to be sound. Used mainly for boat storage, the lower level was rebuilt to be watertight and far more functional. We relocated an interior staircase and a wall to open up room for a proper workshop and a home gym, turning wasted square footage into space the family would actually use.
Floor Solutions Inc. sealed the concrete with epoxy to guard against moisture and wear, and we added a compact sink area with smart storage from NewAge Products. Even the powder room earned careful attention. We painted it in Benjamin Moore Hale Navy to echo the home's exterior cedar siding and its Cape Cod inspired palette, then added a pedestal sink and refreshed the finishes.
None of this is glamorous work. It is the structural foundation that lets the design above it shine, and it is exactly where a Muskoka interior designer earns their keep.
The loft: colour, light, and a few beautiful risks
Upstairs is where the transformation becomes visible. The loft had good bones and very little personality. Our task was to give the family a warm sitting and dining area where they could gather, without moving plumbing or altering the structure.
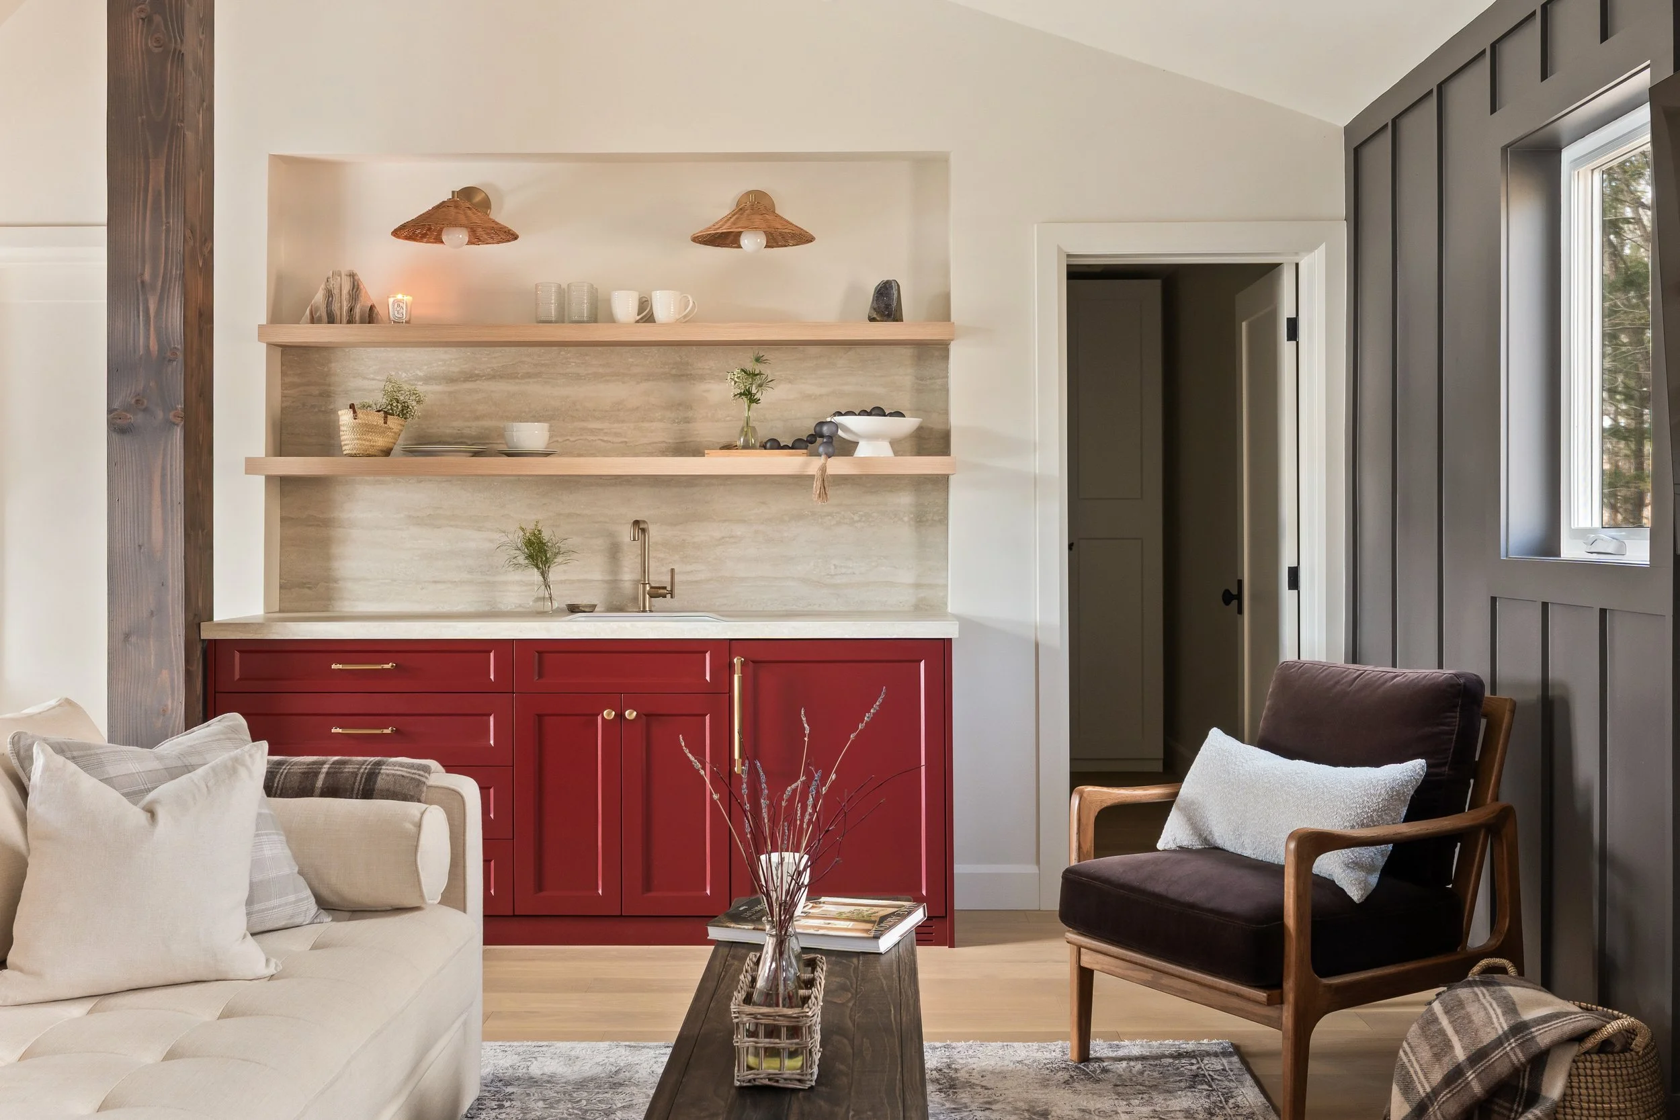
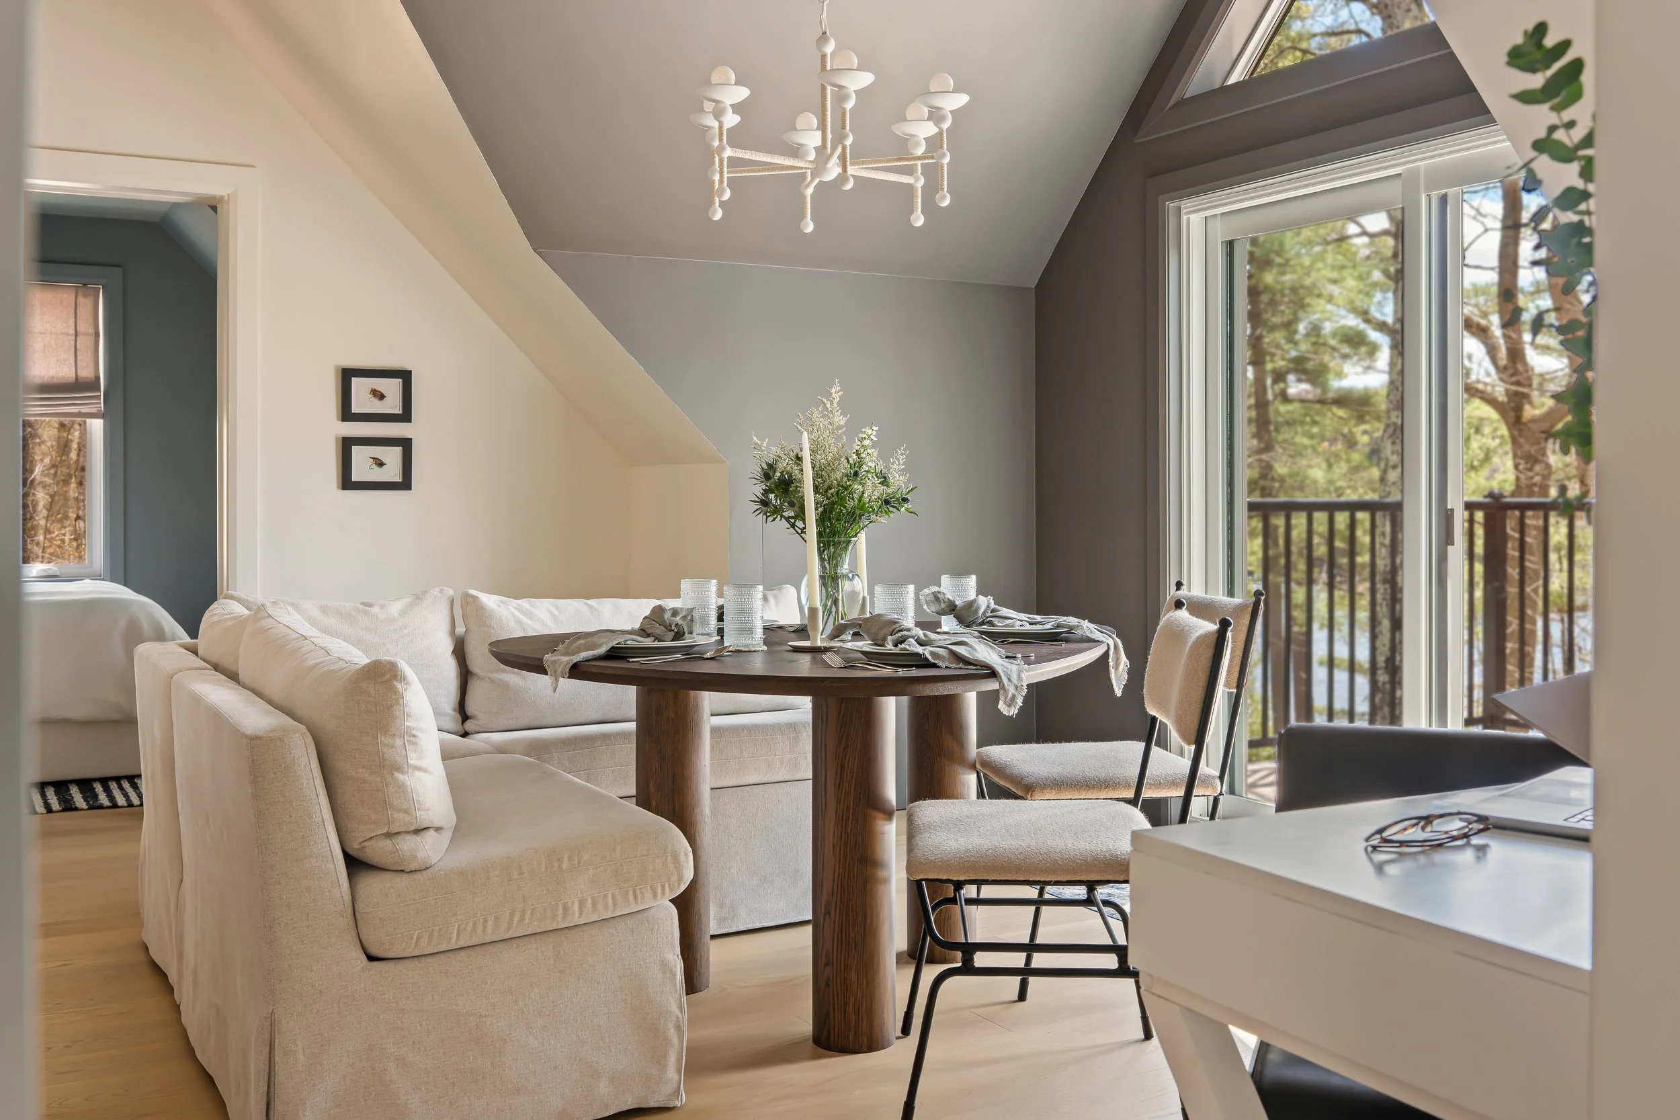
Colour did much of the work. Vertical battens add texture to an accent wall in Benjamin Moore Silhouette, and we carried that dramatic tone up into the peaked roof and dormers. The homeowners were hesitant about going dark at first. That hesitation is normal, and it is part of the job to help clients see what a bold choice can do for a room. To tie everything together, we stained the oak posts and beam a deep brown against the light oak floor, creating a sense of continuity that runs through the whole space.
The dining area is anchored by an unusual guitar pick shaped table. It is asymmetrical, with soft edges, and it was a genuine risk. It is also, now, absolutely beautiful. Design at this level is often about knowing which risks are worth taking.
The trickiest challenge was light. This is a square room full of dormers, structural posts, and a beam, and lamps were not the answer. Our solution was a white teardrop chandelier from Universal Lighting Canada, suspended over the table and complemented by slim pendants set at staggered heights. The result reads as sculpture as much as lighting. A wet bar from Pearl Kitchens, topped with synthetic travertine and finished in a warm red, echoes the palette already at work in the boathouse and cottage.
A spa bathroom, in the details
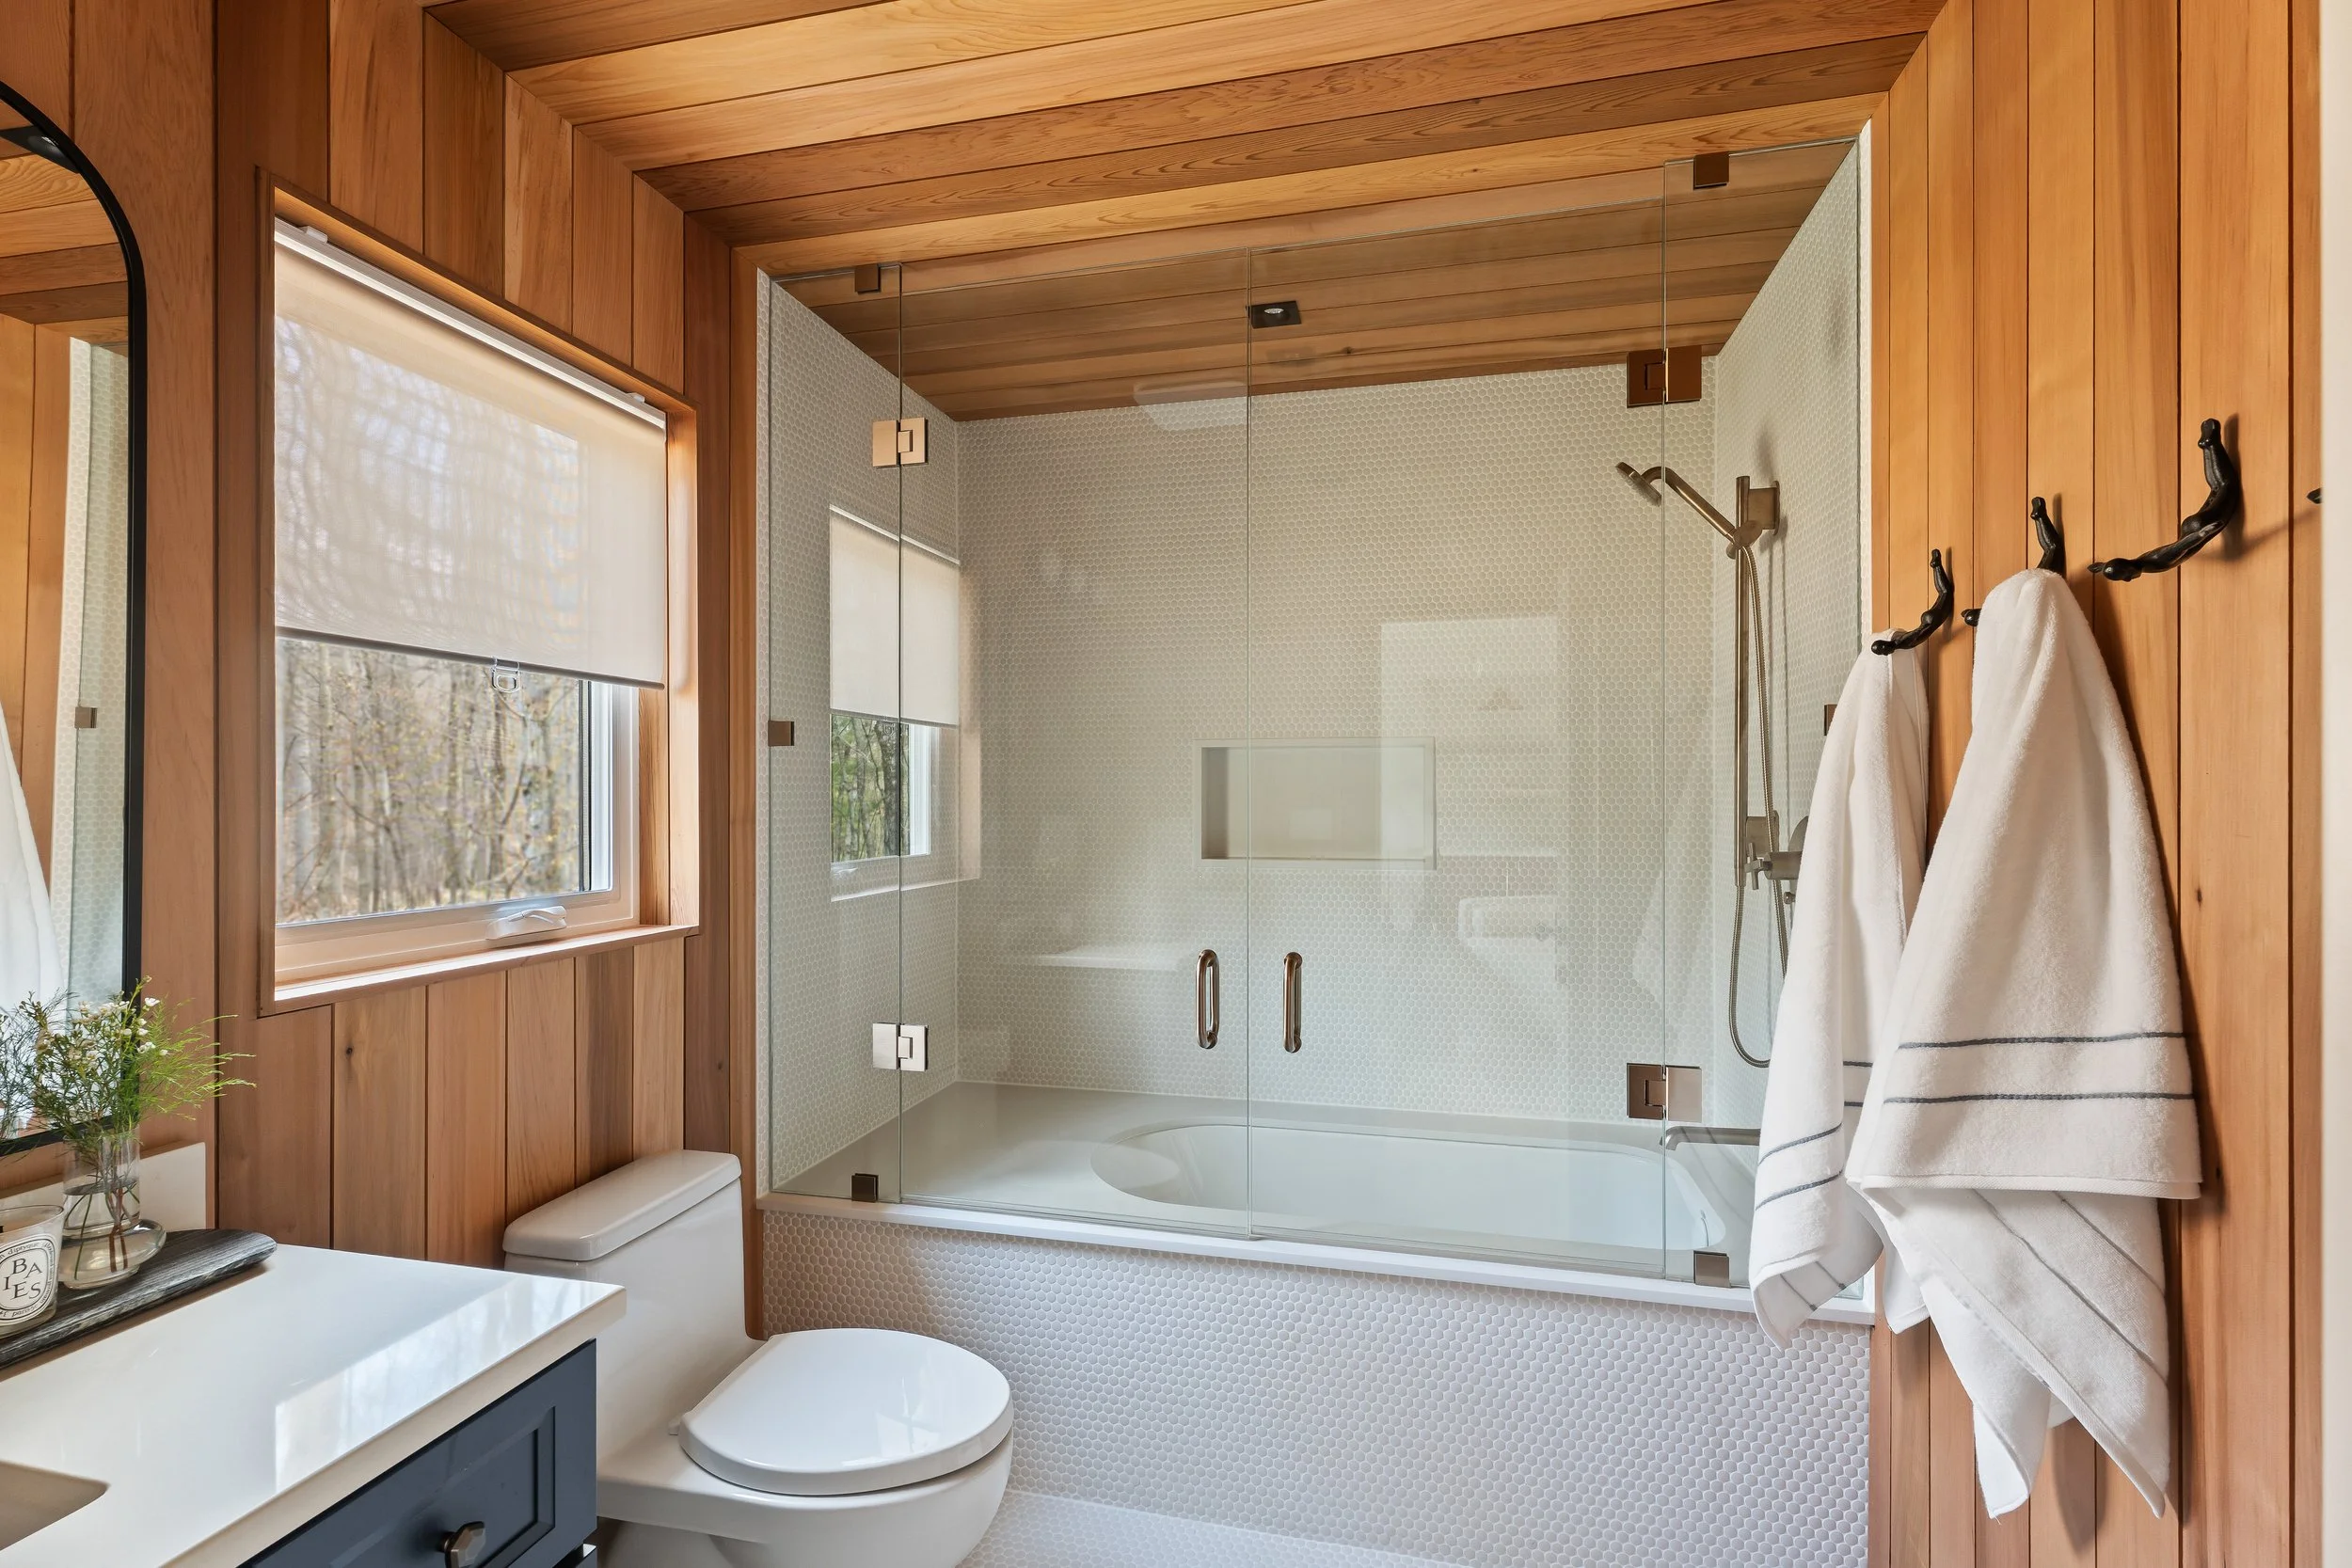
If you want to understand a designer, look at the small choices. In the loft bathroom, cedar wraps the walls and ceiling, and penny tile from Euro Tiles and Stone cascades from the bathtub down onto the floor, bringing a quiet European note to a Muskoka cottage. Gold fixtures from Watermarks Kitchen & Bath Boutique add polish, and a deep blue vanity from Stonewood Bath Cabinetry ties the room back to the boathouse palette.
Then there are the towel hooks, shaped like tiny swan divers. They are the kind of detail no one asks for and everyone remembers. Personal, a little playful, and entirely at home in a family retreat.
One property, one story
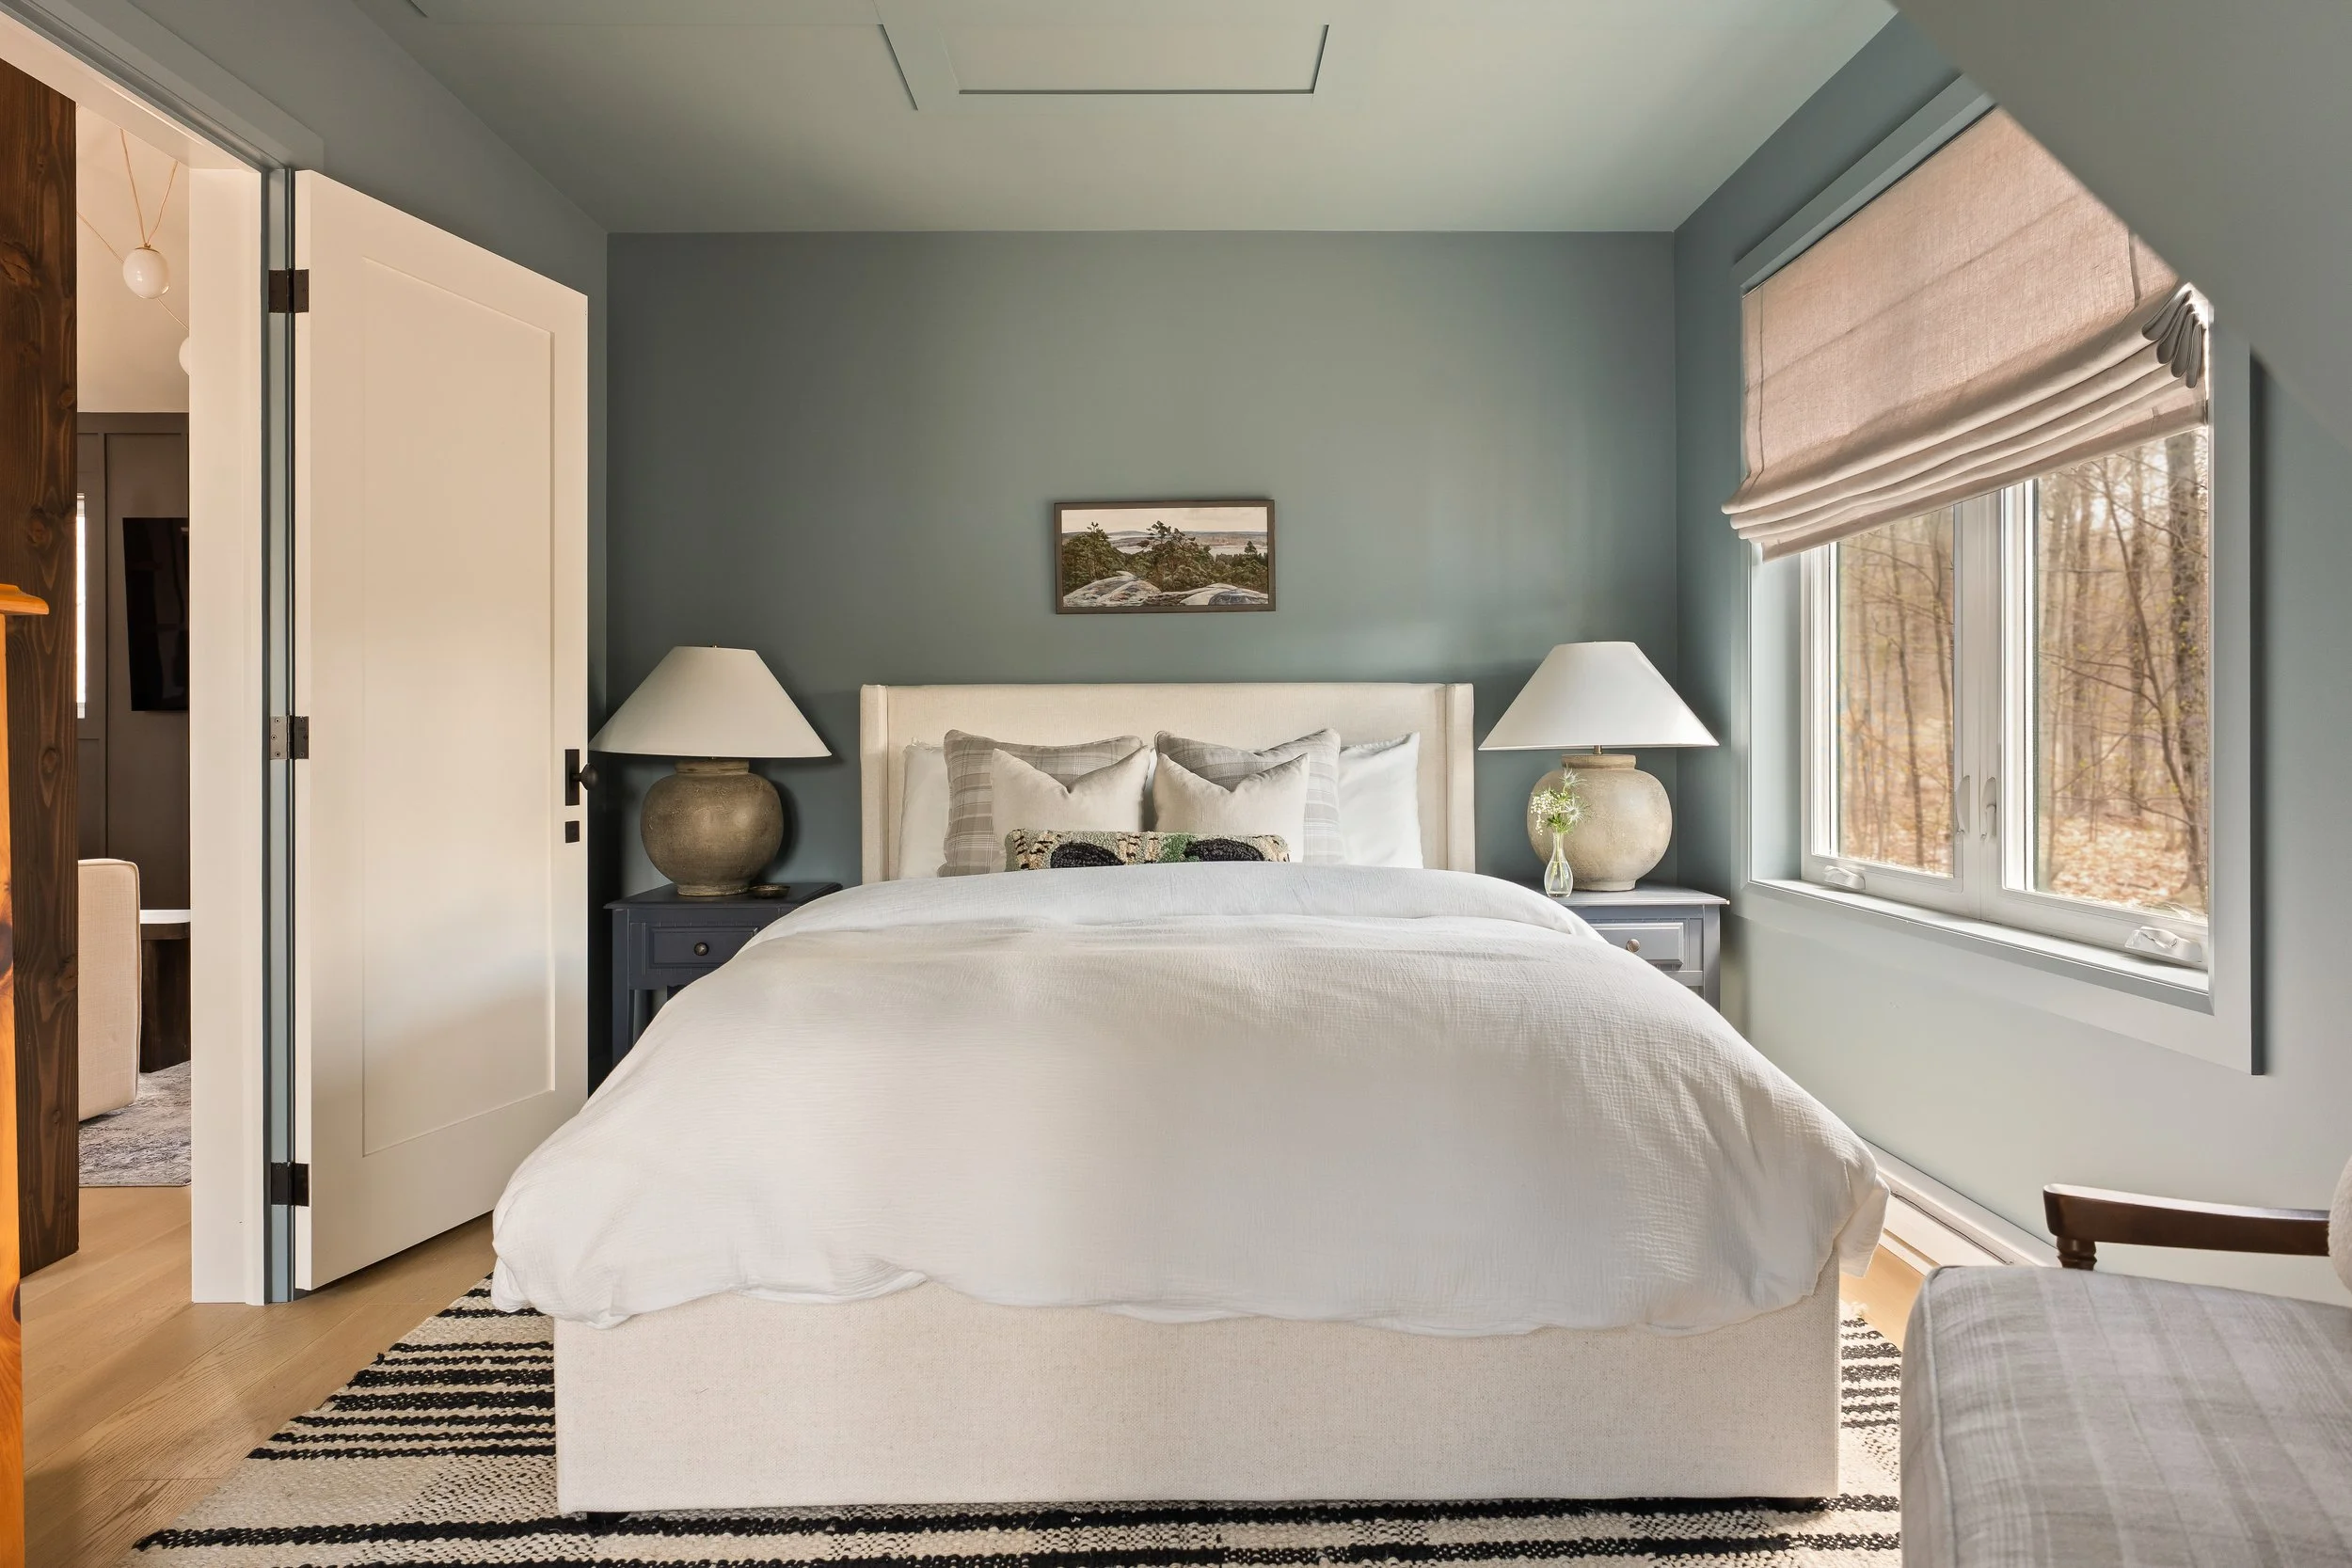
Throughout the loft, the guest bedrooms stay within the same Cape Cod palette, finished in Benjamin Moore Van Courtland Blue across walls and ceiling for a restful, unified feel. Antique side tables, hand painted by the homeowners, serve as night stands and add a collected, personal touch.
That thread of cohesion is the point. The loft, the boathouse, and the cottage now speak the same visual language, so the whole property feels like one considered place rather than three separate projects. This is what becomes possible when a designer is involved across a property over time, and it is one of the strongest arguments for building a lasting relationship with the person who shapes your spaces.
For this family, a damaged garage became a space that will welcome their extended family for decades. As they described it, the change is like night and day.
Thinking about a Muskoka cottage project of your own?
Whether you are refreshing a single room or reimagining an entire property, the right design partner brings clarity to a complex process and protects the investment you are making in your home. If you are planning a renovation in Muskoka or Southern Georgian Bay, we would love to hear about your vision.
Book a free discovery call and let's talk about what your space could become.
