
A Blue Mountain Custom Kitchen Designed for Cooking, Hosting and Everyday Life
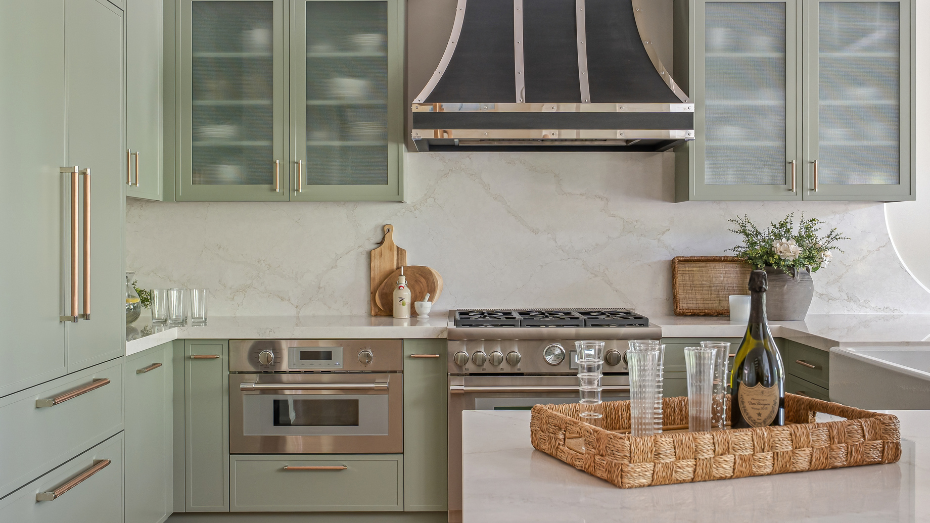
When we approach a kitchen renovation, I'm never just thinking about what will photograph beautifully when the project is finished. I'm thinking about how the homeowners actually live.
How many people are usually in the kitchen? Where does everyone gather? What happens when family comes over? Which cabinets are difficult to use? Where does the space start to feel cramped?
For this kitchen renovation, the homeowners already had a generous room, but the layout wasn't making the most of it. The walkways were tight, some of the storage was difficult to access and the kitchen wasn't supporting the way they loved to cook, entertain and spend time with their grandchildren.
Our goal was to create a kitchen that felt warm, distinctive and completely personal to them, while solving the practical issues that were making the existing space harder to use. As an interior design studio serving the Blue Mountain area, these are some of my favourite projects. We get to combine the technical side of space planning with the finishes and details that make a home feel like its owners.
Starting With a Better Kitchen Layout
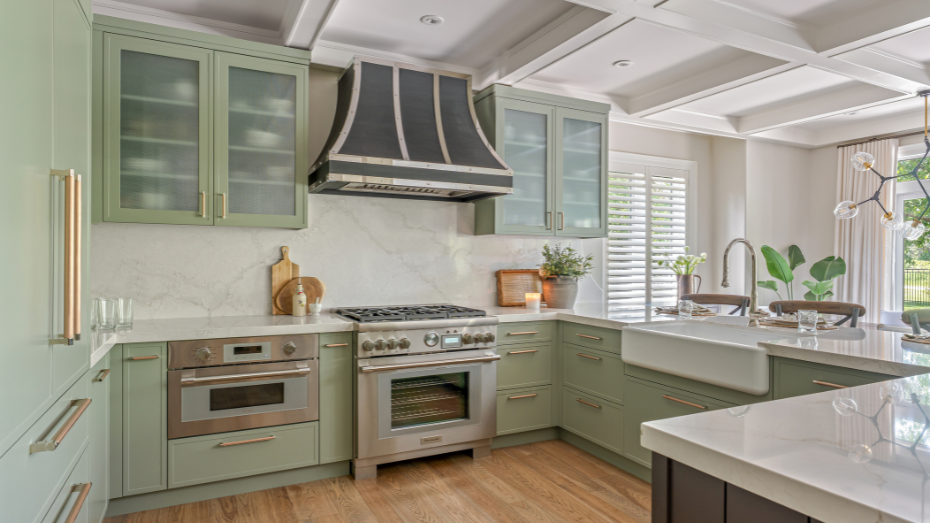
A large kitchen doesn't automatically mean a functional kitchen. The original space was four-sided, but some of the passageways were quite narrow. That meant two people trying to move through the kitchen at the same time could quickly feel crowded.
We extended one side of the kitchen as far as we could into the adjoining dining area, allowing us to significantly open the main walkway. That one change gave the kitchen much better circulation and made it possible for two people to comfortably move through the space without constantly navigating around one another. It's one of those design decisions you might not immediately notice in the finished photographs, but you absolutely notice it when you're living in the home. And to me, that's a huge part of successful interior design.
A Kitchen Designed for Family and Entertaining
The homeowners also wanted seating for six at the counter. That sounds simple until you start balancing seating, cabinetry, work surfaces, circulation and the existing architecture of the home.
We also had a structural post in the middle of the kitchen to contend with. Rather than allowing it to create an awkward layout, we designed around it and incorporated it into the overall plan.
The goal wasn't just to technically fit six stools into the room. We wanted someone to be able to sit comfortably at the counter while another person cooked, someone else walked through the kitchen and the rest of the family gathered nearby. That's particularly important in Blue Mountain homes and cottages where the kitchen often becomes the place everyone naturally ends up.
Making the Kitchen Storage Work Harder
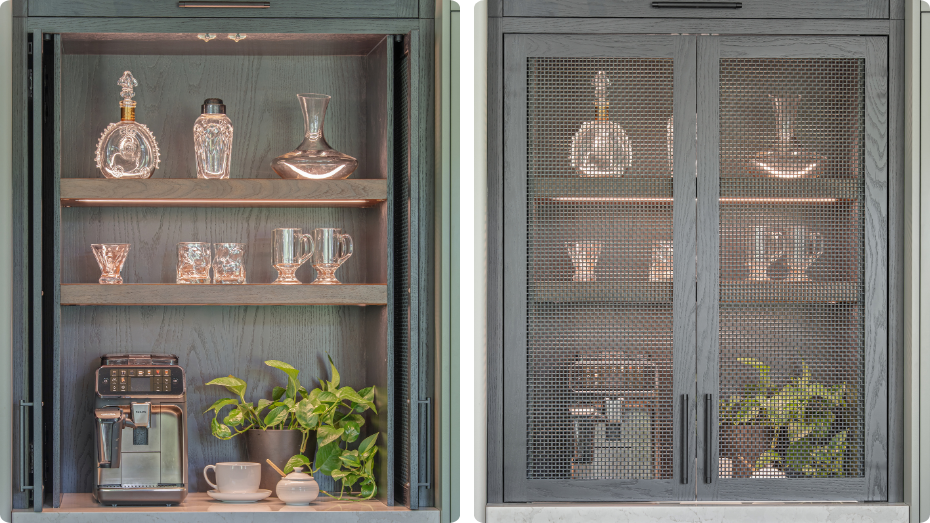
The existing kitchen had storage, but not all of it was particularly functional. Some drawers were difficult to access, and there was an opportunity to make much better use of the cabinetry.
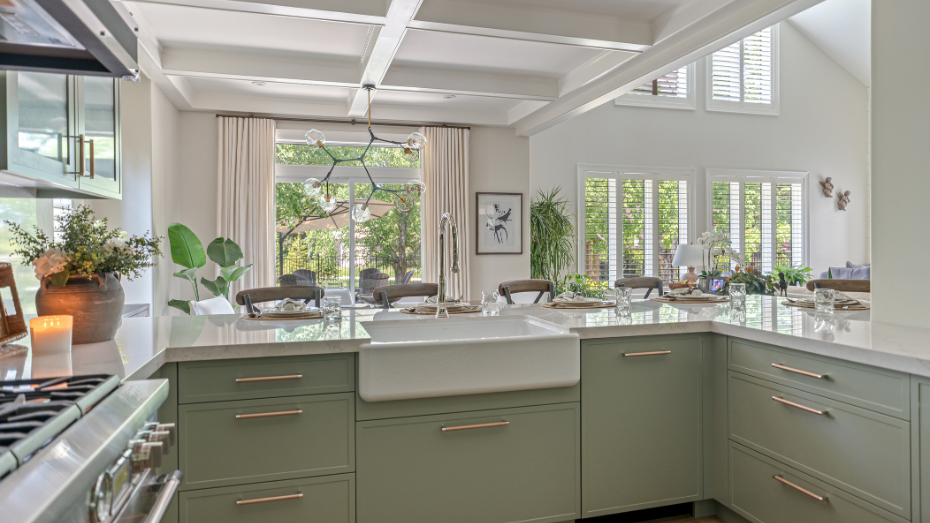
Throughout the redesign, we considered both accessibility and visual balance. One of my favourite parts of the finished kitchen is the symmetrical wall of upper cabinetry. It creates a really beautiful sense of order within the room, especially because there are several different materials, colours and finishes happening elsewhere.
We also incorporated pocket cabinet doors that can open and tuck away when they're in use.
For me, the best kitchen storage solutions are the ones that make everyday life easier without making the room feel overly utilitarian. Function and beauty should work together.
A Refined Farmhouse Kitchen With a Little More Personality
Aesthetically, we weren't trying to create a kitchen that looked like every other renovation.
The design direction was a refined take on farmhouse style, with warm natural tones layered with some more unexpected selections.
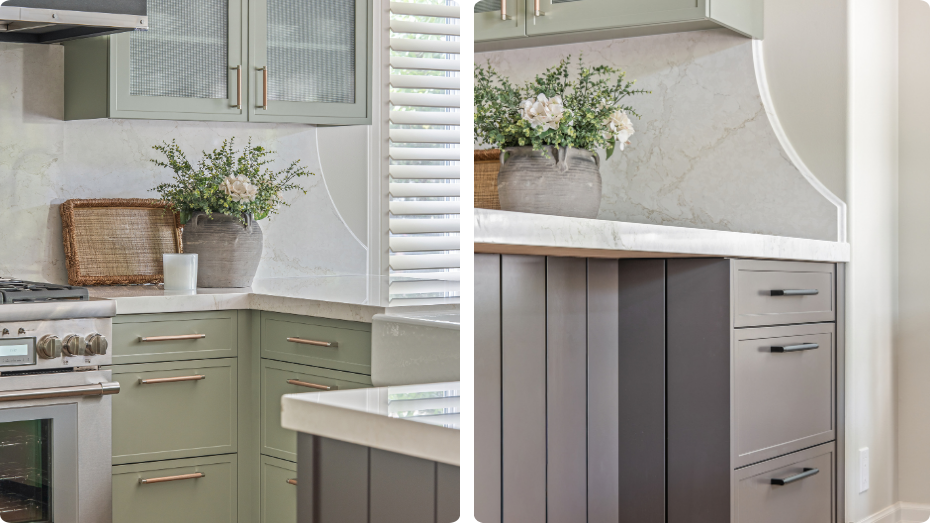
We used Benjamin Moore colours on the cabinetry with a modern one-inch Shaker profile, along with decorative wire mesh and patterned glass inserts in some of the upper cabinets. The glass was a detail I especially loved because it does two things at once. It's reflective and beautiful, but it also softens the view into the cabinetry, so you're not staring directly at every piece of dishware inside.
We also mixed metals throughout the kitchen, coordinating the detailing on the custom range hood with the cabinet hardware. There's a little more going on in this kitchen than there might be in a very minimal space, but that's exactly what gives it its character.
Working With the Existing Architecture
Good renovation design isn't always about removing everything and starting over. This home already had an existing coffered ceiling, so we wanted the new kitchen to feel intentional within that architecture.
We used symmetry in the cabinetry to work with the ceiling rather than compete against it.
There are also smaller details that quietly connect different parts of the room. One of my favourites is the curve of the custom range hood. We repeated that same curvature in the edge of the quartz backsplash.
Most people probably wouldn't walk into the kitchen and immediately identify that detail.
But those subtle relationships are what make a room feel resolved. It's something we pay a lot of attention to throughout our Blue Mountain interior design projects: how the cabinetry relates to the architecture, how one material connects to another and how individual design decisions contribute to the room as a whole.
Designing a Home for the People Who Actually Live There
One of the things I appreciated most about these homeowners was their willingness to choose what they loved. There's so much conversation around resale when people renovate.
Will another buyer like this colour? Should everything be neutral? Is this choice too unusual?
Of course resale can be part of the conversation, but unless you're actively preparing to sell your home, I don't believe every decision needs to be made for a future buyer who doesn't live there yet. These homeowners were open to colour, texture and design details that made the kitchen feel uniquely theirs. And that's what allowed this project to become so interesting. The husband loves to cook, so the kitchen needed to be a space he genuinely enjoyed using. They love having family over, so circulation and seating mattered. Their grandchildren spend time in the home, so it also needed to function for real everyday family life.
We weren't designing a showroom. We were designing their home.
The Finished Kitchen
The finished kitchen has better circulation, more functional storage, comfortable seating for six and a layout that works much better for cooking and entertaining. But it's the personality of the space that I love most.
There are beautiful materials, mixed finishes, thoughtful symmetry and several design decisions that weren't chosen simply because they were the safest option. They were chosen because they felt right for this family and this home. That's ultimately what I want our work at The Interior Atelier to accomplish.
Whether we're working on a full home, cottage renovation or kitchen design in the Blue Mountains, the goal isn't simply to create something beautiful. It's to create a home that feels beautiful and works beautifully for the people living in it.
Planning a renovation in the Blue Mountains?
The Interior Atelier provides interior design for homes and cottages throughout Blue Mountain and the surrounding area. If you're considering a kitchen renovation, full-home renovation or custom interior design project, we'd love to learn more about your home and how you want to live in it.
